

Ledgemere111 Leland Farm Road 111Ashland, MA 01721
Due to the health concerns created by Coronavirus we are offering personal 1-1 online video walkthough tours where possible.
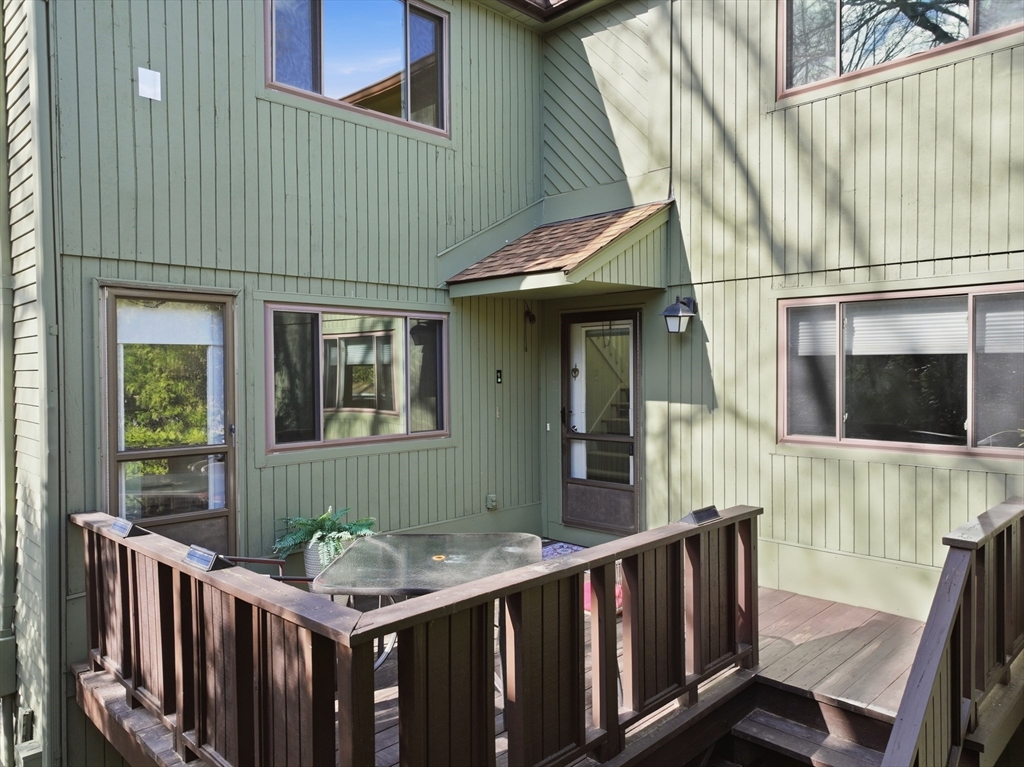
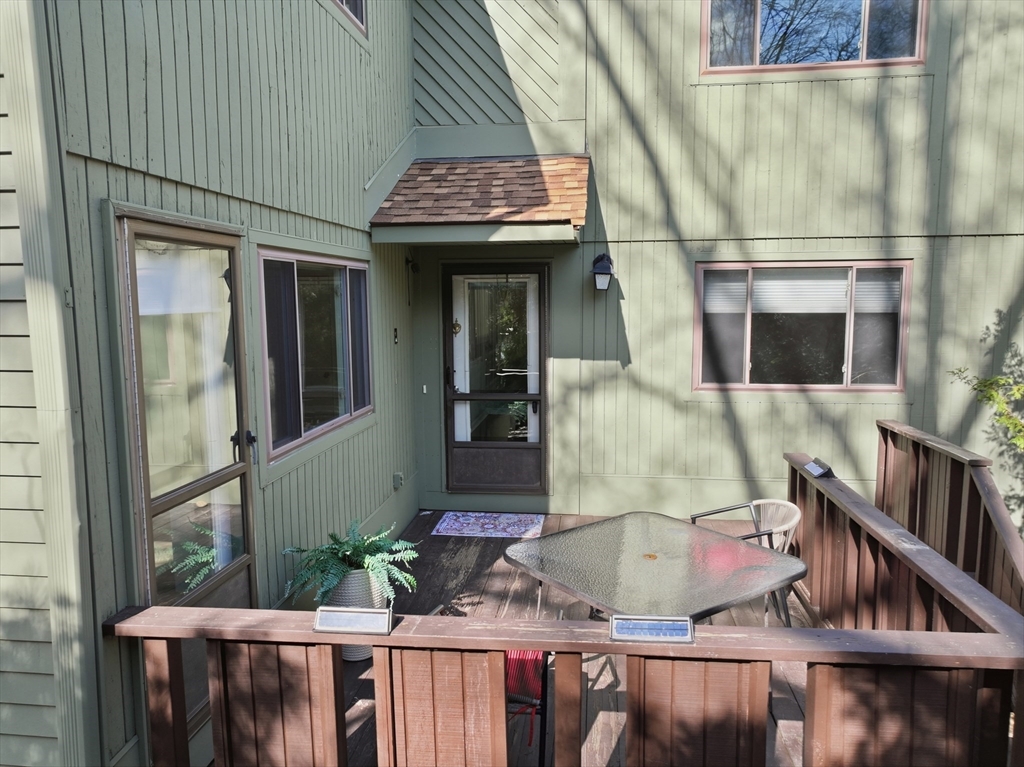
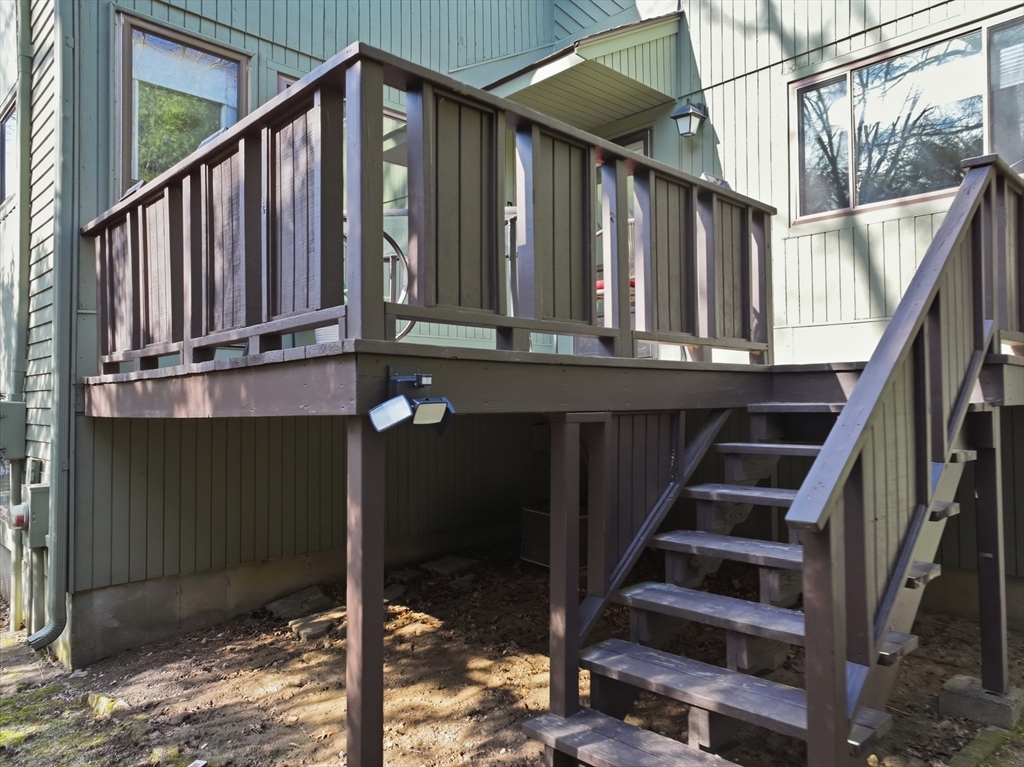
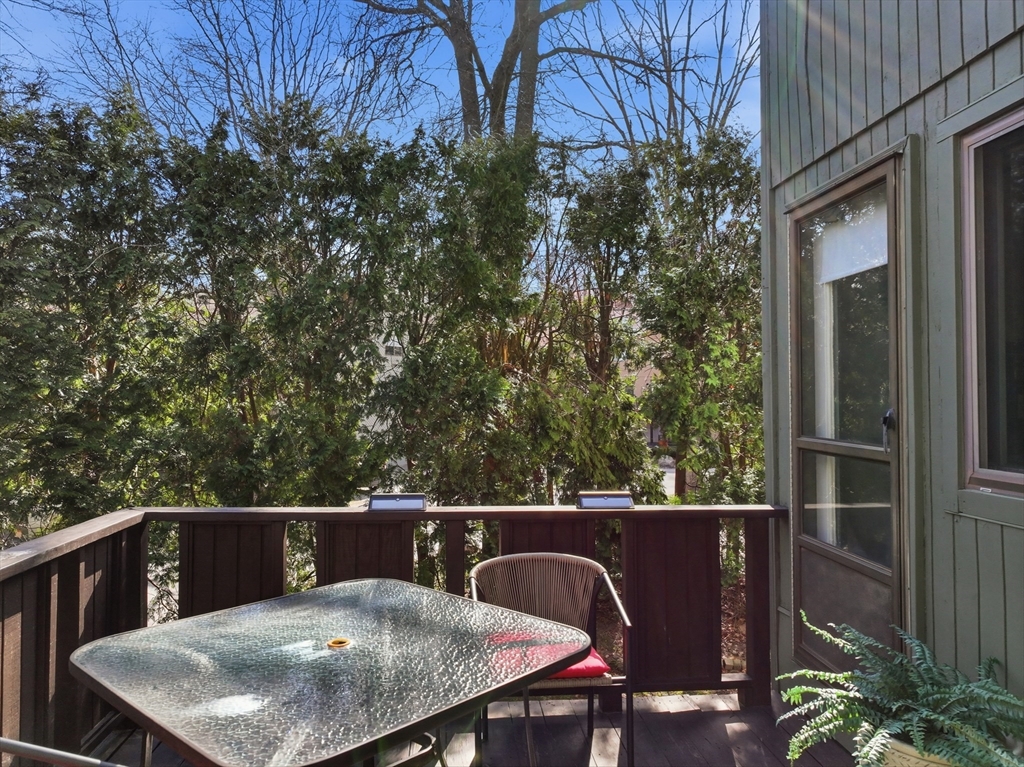
Beautifully updated, sun-filled Ledgemere townhome with so much to Offer! The huge eat-in kitchen is chock full of custom white cabinetry, recent sink and backsplash, quartz counters and a door that opens to the deck for alfresco dining! There's plenty of elbow room thanks to two separate living areas - a spacious main floor living room AND a fabulous family room completely remodeled in 2024 with new custom closet, laminate flooring, utility sink & recessed lights. Very generous sized bedrooms w/double closets. Rare Two FULL baths. Roof & skylight are new in 2024. Mature arborvitaes provide wonderful green privacy for the yard space and the deck. Updates *just* completed this week: freshly painted living room, kitchen and staircase to second floor, new LVP flooring for the living room, kitchen & second floor bathroom. Ideal location handy to grocery store, eateries other conveniences. Garage, gas heat, central a/c. Professionally cleaned and ready for a pre-summer closing!
| a month ago | Listing updated with changes from the MLS® | |
| a month ago | Status changed to Pending | |
| 2 months ago | Listing first seen on site |

The property listing data and information, or the Images, set forth herein were provided to MLS Property Information Network, Inc. from third party sources, including sellers, lessors, landlords, and public records, and were compiled by MLS Property Information Network, Inc. The property listing data and information, and the Images, are for the personal, non-commercial use of consumers having a good faith interest in purchasing, leasing or renting listed properties of the type displayed to them and may not be used for any purpose other than to identify prospective properties which such consumers may have a good faith interest in purchasing, leasing or renting. MLS Property Information Network, Inc. and its subscribers disclaim any and all representations and warranties as to the accuracy of the property listing data and information, or as to the accuracy of any of the Images, set forth herein.
Last checked 2026-05-30 08:21 PM UTC